
Kitchens Built for How You Actually Cook
Kitchen Remodeling in Oakhurst for outdated layouts that limit counter space and workflow efficiency
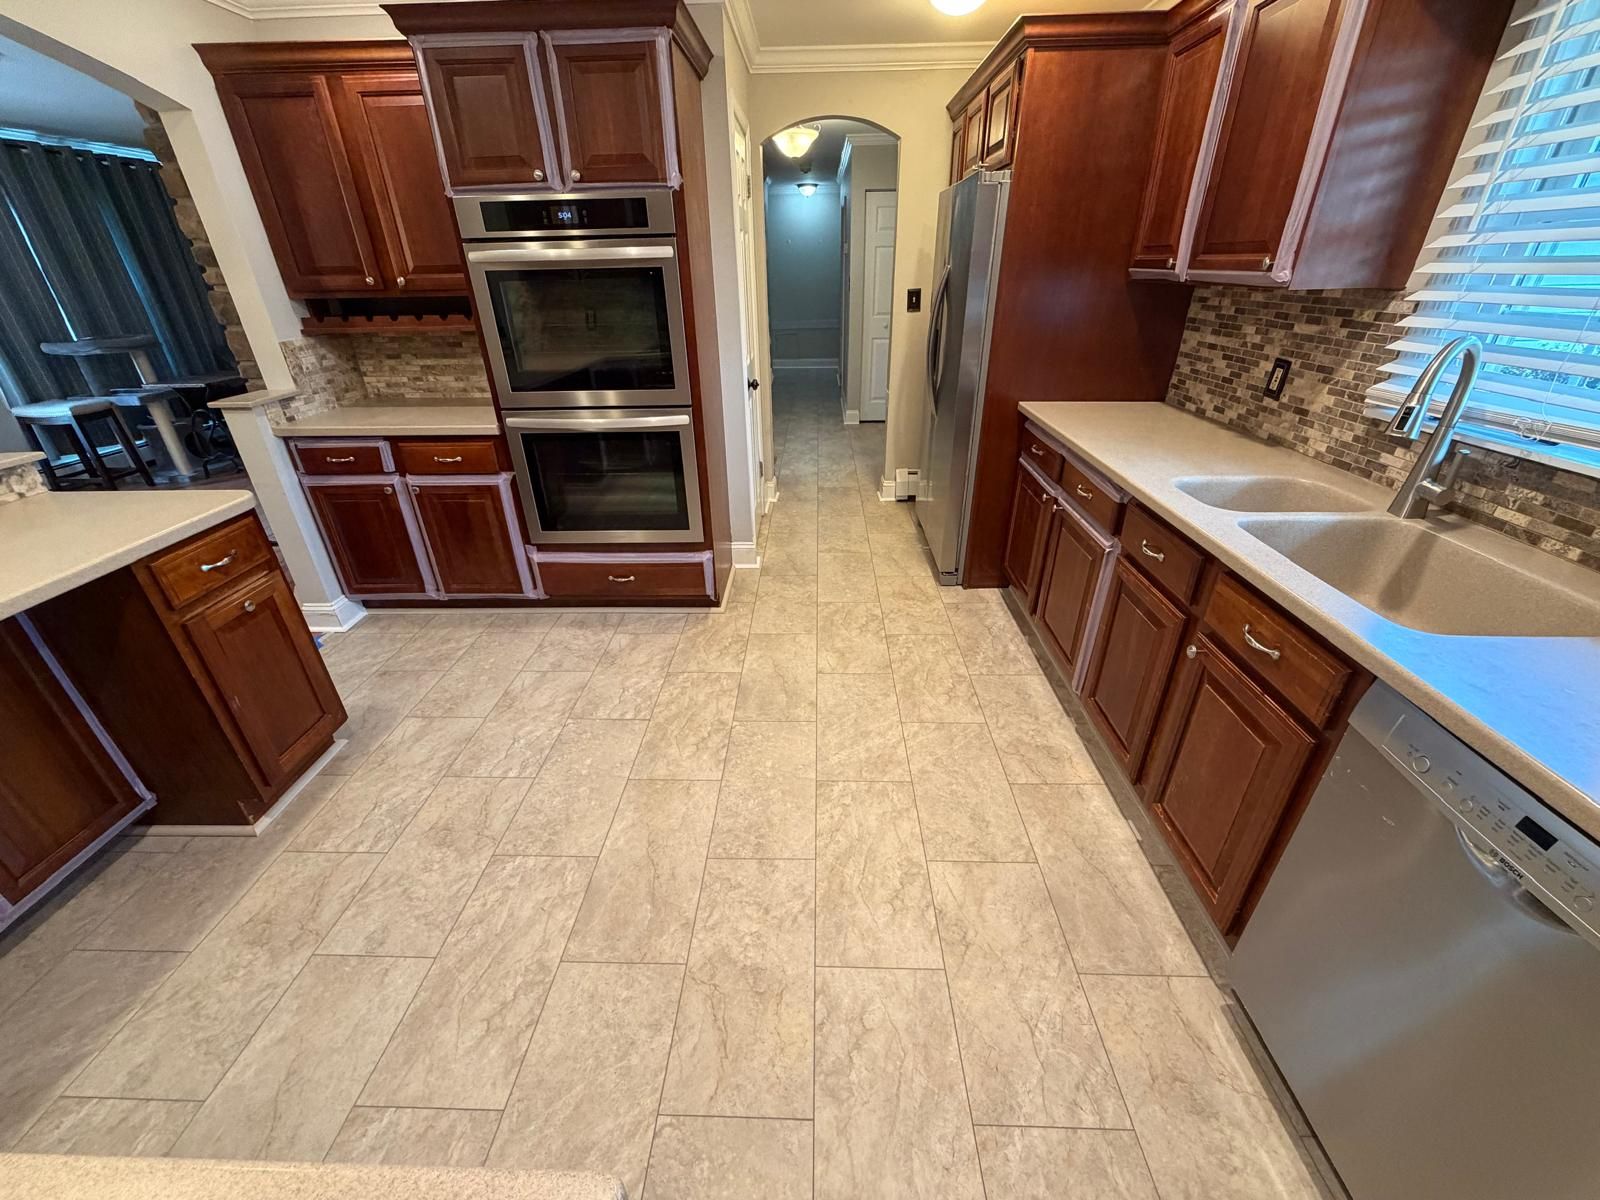
When upper cabinets block natural light or a cramped triangle forces you to pivot constantly between sink, stove, and refrigerator, the space stops serving your routine. Rocam Flooring handles kitchen renovations in Oakhurst that reconfigure those layouts, replacing worn flooring and dated finishes with materials selected for durability under foot traffic and spill exposure. Homeowners dealing with deteriorating vinyl or cracked tile subflooring gain both functional flow and updated surfaces that tolerate the demands of meal preparation.
This service involves removing existing flooring to assess subfloor condition, then installing moisture-resistant materials like luxury vinyl plank or porcelain tile that withstand repeated cleaning and dropped utensils. Layout adjustments open sightlines and improve access to storage, while finish upgrades address cabinets, countertops, and backsplashes that show wear from years of use.
Schedule a walkthrough to evaluate your current kitchen layout and identify which structural changes would improve daily use.
The details
What Proper Kitchen Flooring Requires
Subfloor preparation determines whether new flooring remains level and stable over time. If the original layer shows moisture damage or uneven settling, Rocam Flooring addresses those issues before installation, ensuring the finished surface sits flat without buckling near appliances or doorways. Waterproof underlayment protects against leaks from dishwashers or refrigerator lines, which are common failure points in kitchens with tile or laminate.
After installation, you notice that spills no longer seep into seams, grout lines remain intact under chair legs, and the floor feels solid underfoot without the flex or hollow sound that indicates poor substrate contact. Transitions between kitchen flooring and adjacent rooms align evenly, eliminating trip hazards and creating visual continuity throughout the main living area.
Cabinet refinishing or replacement happens in coordination with flooring work to avoid color mismatches or height discrepancies once countertops are installed. Backsplash tile extends to meet the underside of upper cabinets, sealing gaps where grease and steam accumulate.
FAQs
What Property Owners Usually Ask
Kitchen renovations bring up practical questions about timing, material selection, and how the work affects daily routines in your home.
What happens to appliances during flooring installation?
Refrigerators, stoves, and dishwashers are disconnected and moved to allow full floor coverage, then reconnected once the surface cures and transitions are secured.
How does moisture from coastal humidity in Oakhurst affect material choices?
High humidity levels favor waterproof luxury vinyl or porcelain over natural hardwood, which expands and contracts with seasonal moisture changes common near the shore.
When should cabinet work happen relative to flooring?
Cabinets are typically installed after flooring to ensure proper height alignment with countertops and to allow the floor to extend beneath base cabinets for uniform coverage.
What preparation is required before the renovation starts?
Clearing countertops, removing small appliances, and providing access to shut-off valves for water and gas lines speeds up the initial demolition phase.
Why do some kitchens need subfloor replacement while others don't?
Leaks from plumbing, prolonged exposure to spills, or original construction with inadequate moisture barriers cause subfloor rot that must be addressed before new flooring goes down.
Rocam Flooring completes kitchen renovations by coordinating flooring, cabinetry, and finish work in a sequence that minimizes disruption and delivers a functional cooking space built to handle daily wear. Request a project estimate to review layout options and material specifications suited to your household's use patterns.