
Hardwood Character Without Solid Wood Limitations
Engineered Flooring in Oakhurst for rooms where solid hardwood would crack, cup, or separate
A subfloor that reads as perfectly flat to the eye can still carry enough variation across its surface to cause engineered planks to rock, creak, or develop visible gaps within a year of installation. Rocam Flooring installs engineered hardwood flooring in Oakhurst, beginning every project with a subfloor assessment that determines whether the existing surface needs correction before layout begins. The structural composition of engineered hardwood—a real wood veneer bonded over cross-laminated core layers—allows it to perform in spaces where solid hardwood cannot tolerate dimensional movement, but that performance depends entirely on what happens before the first plank goes down.
Subfloor preparation is completed first, followed by a planned layout that accounts for the room's longest wall, doorway alignments, and any transitions to adjacent flooring. Planks are cut and fitted at perimeter walls and around obstacles such as door casings and floor vents, with each cut measured individually to produce a tight fit. Transition pieces are installed at doorways where engineered flooring meets tile, carpet, or a different flooring type, completing the finished edge rather than leaving it exposed.
Arrange a consultation with Rocam Flooring to review your subfloor condition and determine the layout approach that works best for the room dimensions and existing transitions..
The details
How Engineered Hardwood Addresses Dimensional Movement
The cross-laminated core of engineered hardwood resists the expansion and contraction that causes solid wood to cup or gap, which is why it performs in rooms over concrete slabs and in spaces with variable conditions that solid hardwood cannot tolerate. During installation, plank placement follows a planned sequence that staggers end joints across adjacent rows, preventing weak lines that can cause rows to shift or separate. The layout plan is established before installation begins, and any adjustments to account for the room's geometry—angled walls, offset doorways, or irregular perimeter shapes—are resolved during planning rather than corrected after planks are already down.
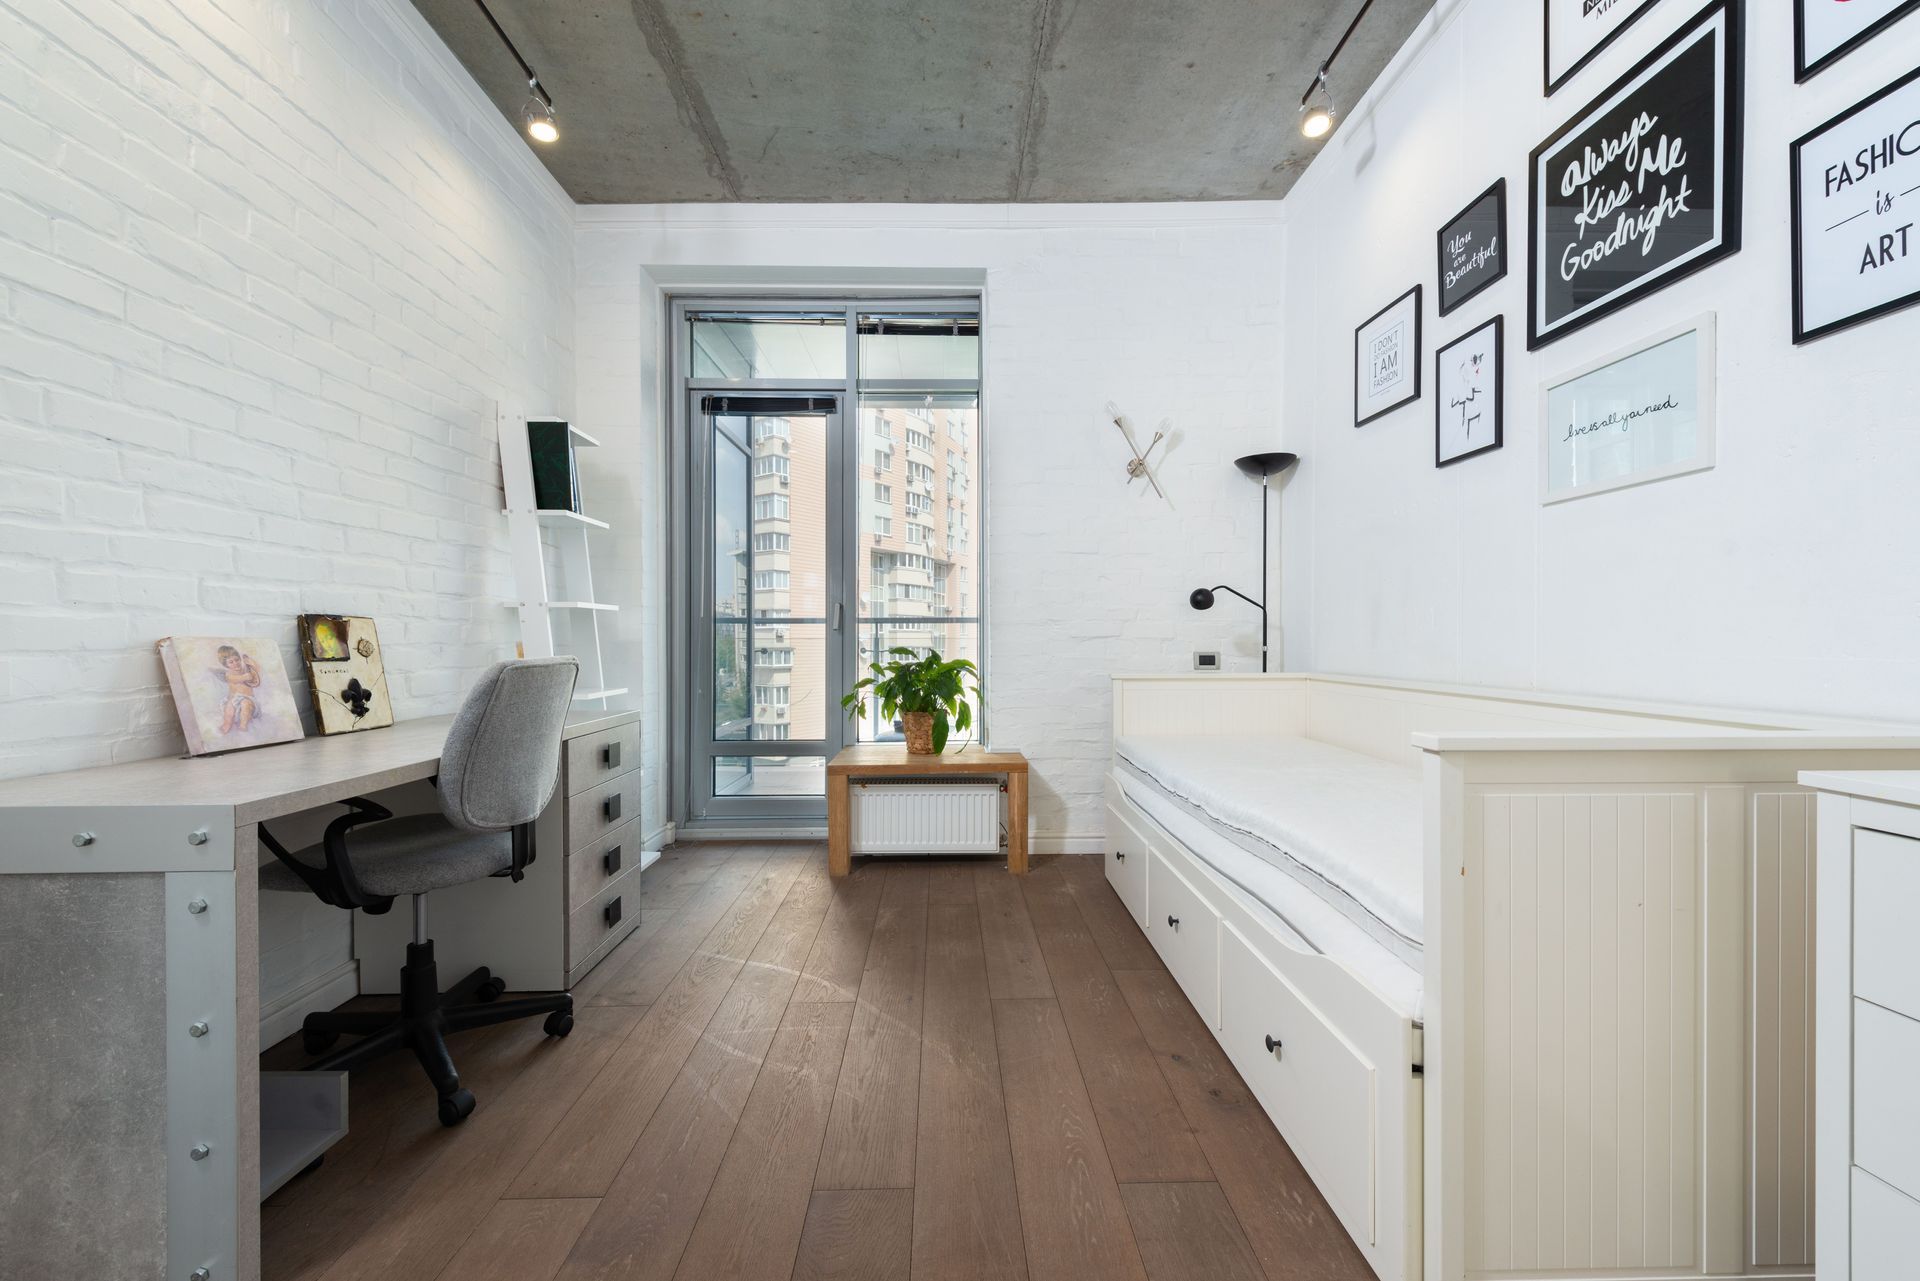
Once installation is complete, the floor presents with the appearance and texture of real wood across its entire surface, with clean lines at walls, tight seams between planks, and transitions that sit flush at doorways. There are no hollow-sounding sections, no visible rocking when weight shifts between planks, and no gaps at the perimeter that suggest the floor was cut short and covered with baseboard. Professional finishing details—how transitions are fitted and how perimeter cuts are made—are what separate an installation that holds its appearance for years from one that begins showing problems within months.
Engineered hardwood comes in a range of veneer species, core constructions, and finish types, and the selection affects both the installation method and the long-term maintenance requirements. Rocam Flooring works through both residential and commercial engineered flooring projects, and the approach to layout, subfloor prep, and finishing details is the same regardless of project scale.
FAQs
What Property Owners Ask About the Work
Engineered hardwood installation involves preparation and layout decisions that affect how the finished floor performs over time. The following questions address what happens during the installation and what to check in the completed work.
How is the subfloor assessed before engineered flooring is installed?
The subfloor is checked for flatness, structural integrity, and any signs of previous water intrusion or adhesive residue, since engineered planks installed over an uneven or compromised surface will develop movement and noise within the first year of use.
Why does plank layout direction matter for the finished appearance?
Planks are typically run parallel to the longest wall or the primary entry point into the room, which makes the floor appear to extend the space rather than interrupt it, and the layout is planned before installation begins to account for doorways and sight lines.
What happens at doorways where engineered flooring meets a different material?
Transition strips are cut and fitted to bridge the height and material difference cleanly, and in Oakhurst homes where original hardwood in one room often meets tile or carpet in another, matching the transition profile to the height difference is part of the installation scope.
How are cuts made around door casings and irregular obstacles?
The base of each door casing is undercut to allow the plank to slide beneath it cleanly, producing a finished edge that does not require caulk or quarter-round to close a visible gap.
What indicates quality in the finished installation?
Tight, consistent seams between planks, flat transitions at doorways, perimeter cuts that sit cleanly against the wall, and the absence of rocking or hollow sections underfoot are the observable markers of a correctly installed engineered floor.
Rocam Flooring completes engineered hardwood installations across Oakhurst, managing subfloor preparation, plank layout, cutting, and transition installation as part of every project. Contact Rocam Flooring to schedule a site visit and walk through the specific requirements of your space before work begins.